Block14Oak BayBritish ColumbiaThe ResidencesOperatorTo be announced
1069 & 1101 Beach Drive · Oak Bay · British Columbia

Block14

Build low. Build well. Give the shoreline back.

The Place

Two lots between the golf club and the sea

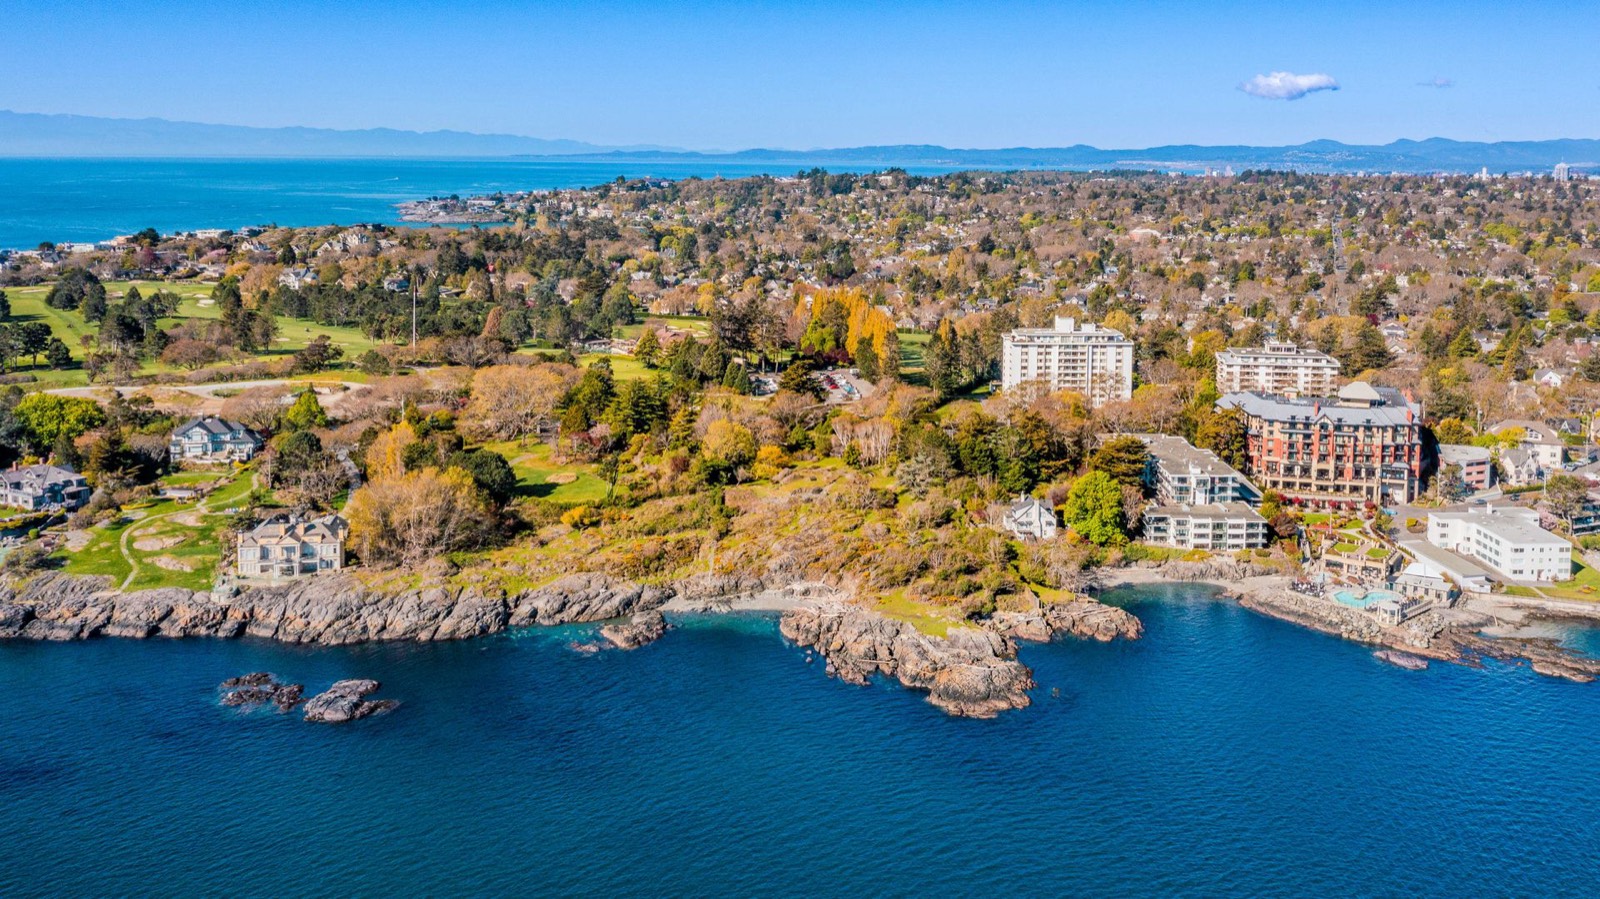
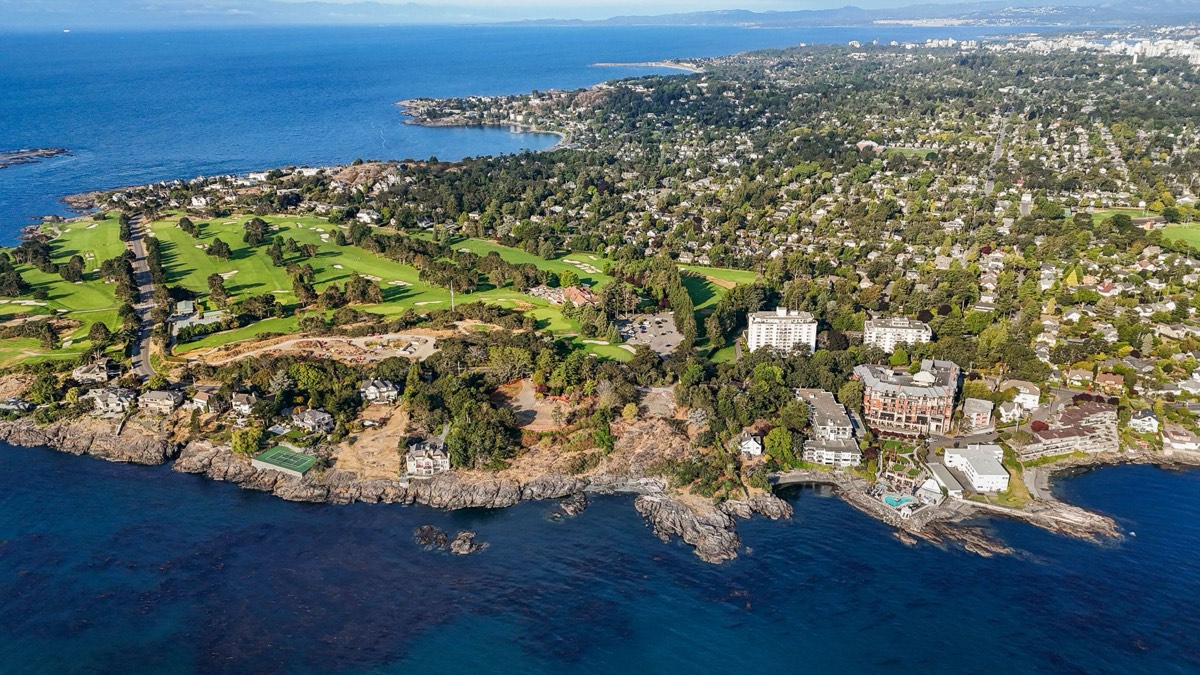
Five acres on Beach Drive, directly across from the Victoria Golf Club and two properties west of the Oak Bay Beach Hotel. A rocky headland with one pocket cove, a mature tree canopy, and an outlook that runs from Haro Strait to Mount Baker and the Olympic range.

Two houses stood on this ground for a century. The stone house at 1069 was built in 1912 for David M. Rogers, who led the company that laid out the Uplands, and was owned for many years afterwards by the Ross family of Butchart Gardens. Anketell Lodge at 1101 followed in 1914, designed by the Winnipeg architect William Wallace Blair as his own retirement home.

Neither was heritage-designated or on the community register. Both were demolished in 2024 by the current owner, and the land has stood cleared and for sale since. Whatever follows them inherits that story and owes it something back.

Assembly
5.17 acres
Frontage
~600 ft
Depth
~375 ft
Shoreline
~1,000 ft
Aerial view from the water looking north across the site toward the Victoria Golf Club, with an eleven-storey apartment building and the Oak Bay Beach Hotel to the east
Looking north from the Salish Sea · The site at centre · The golf club, an existing eleven-storey apartment building and the Oak Bay Beach Hotel beyond
The Proposal

Terraced, not towering

The land falls from Beach Drive down to the rock. A scheme that works with that fall can put every home in front of a view without stacking them into the sky.

The proposal is several modest buildings rather than one large mass, arranged in three terraced rows that step down toward the water, so each row looks over the roof of the one in front. Two open corridors carry the view from the road clear through to the strait. The tallest element sits at the end furthest from the water, next to an apartment building that already stands eleven storeys.

The shoreline itself is not built on. It becomes a public walkway.

See the massing study

On the record

The 2025 towers are withdrawn

A previous proposal for this land contemplated roughly 568 homes in two towers of eighteen to twenty storeys. It was never completed or opened by the District, and the land was listed for sale instead. Block14 will not resubmit that scheme in any form, and a commitment to stay within the Official Community Plan’s height framework will be made in writing before any application is prepared.

Commitments

What would come with it

These are terms Block14 intends to bring into a public planning process, not concessions to be negotiated away later.

01

A public shoreline

The setback along the water becomes a public walkway on a registered right-of-way the full width of the site, with naturalised planting, a small craft launch at the cove, and a seawall engineered for sea-level rise, given to the District. Oak Bay’s own plan asks for a continuous public walkway along this shore; this is the middle of it.

02

Partnership with the Lekwungen Nations

A paid partnership with the Songhees and Xwsepsum Nations on the same terms any partner would receive, including outright ownership of a rental building on the site rather than a token stake, a cultural heritage protocol agreed before ground is disturbed, and a name proposed by the Nations. No approach has been made on terms, and nothing is claimed on the Nations’ behalf without their word.

03

Homes that are not all for sale

A purpose-built rental building on the Beach Drive edge, including below-market homes secured by a housing agreement. Oak Bay has delivered a small fraction of its provincial housing target; this is intended to count toward it.

04

A standing contribution to downtown Victoria

A published share of gross sales and of the developer’s own profit, committed at each closing to a fund held at a community foundation and directed to organisations working on homelessness in the city. The 2025 regional count found 1,749 people experiencing homelessness.

05

All-electric, and no gas

Geothermal and heat-pump systems, on-site stormwater treatment, and the highest tier of the provincial zero-carbon code.

06

The canopy, and the memory

Retention of the frontage and side tree belts with replacement beyond what the bylaw requires, and a public interpretive garden at the Beach Drive frontage recalling the houses that stood here and the gardens the Ross family kept.

The rocky shoreline and pocket cove at the foot of the property
The shoreline that would become a public promenade
Process

Framework first

The Official Community Plan asks for this stretch of Beach Drive to be planned comprehensively rather than lot by lot, and residents have asked that the planning be led by the community rather than by developers. Block14 agrees with both.

No application has been filed for this land by Block14, and none will be filed ahead of a planning framework for the wider area.

An offer to fund, not to control. Block14 is prepared to fund an independently facilitated, District-led planning process for the whole 951 to 1159 Beach Drive stretch, including a randomly selected residents’ panel and an open design competition, with no editorial control over the outcome.

Together with the neighbours. One framework shared with the other owners along this stretch and with the proponents already at 951 Beach Drive, rather than competing applications.

No surprises. Neighbours, the Nations, the District and community associations should hear about this directly, before they read about it.
Enquiries

Questions and objections welcome

Block14 does not own this land, and nothing described here has been approved, applied for, or agreed with any party. If you live nearby, represent a community group, or simply want to understand what is being contemplated, the fastest way to get a straight answer is to ask.

Write to the project